If you’ve watched a parent age, you know nothing is more difficult than having to make sacrifices that erode one’s sense of independence, especially if it involves giving up their home.
So often, a parent’s home is filled with warmth from memories and evidence of love and laughter that have been years in the making – growth charts marked on the closet trim, family pets buried under the tree in the backyard, secret hiding places for hide-and-seek, and the rosebush planted for Mother’s Day.
Sometimes aging can happen in the comfort of home, with changes made here and there to accommodate special needs. In the case of bathrooms, there are plenty of ways to make them more accessible for an aging parent. Whether you’re trying to keep your parent in their own home, or they are joining you in yours, here are six changes you can make to the bathroom to help your loved one age with ease.
Key Takeaways:
- Start with the shower entry, since stepping over a tub wall is the hardest daily move.
- Place grab bars at the entry, along the wall, and beside the toilet.
- A comfort-height toilet and a counter-height vanity reduce strain.
- Plan the layout with a designer before choosing fixtures.
- Expect a three to six week timeline for a bathroom remodel.
What makes a bathroom hard to use as you age?
Falls are the most common cause of bathroom injuries. Older adults face the highest risk. According to a CDC study using 2008 data, falls accounted for 81.1% of bathroom injuries treated in emergency departments among people ages 15 and older. Injury rates increased with age, specifically among adults 75 and older.
Everyday bathroom routines can become more challenging the older we get. Small things like stepping over a bathtub wall require balance and leg strength, and wet tile floors can make it difficult to maintain steady footing. Simply sitting down on or standing up from a standard-height toilet can become uncomfortable for someone who has limited mobility.
These changes often happen gradually. You might notice a parent holding onto the towel rack for support or avoiding the bathtub altogether. For homeowners planning to stay in their homes long-term, these are useful signs to consider when planning bathroom updates.
The good news is that bathroom remodeling for seniors can address many of these everyday challenges. Thoughtful changes to the shower entry, flooring, and fixtures can make the space much easier to live in and navigate while maintaining the comfort and style of home.
Should you choose a curbless shower or a walk-in tub?
A curbless shower eliminates the raised entry between the bathroom floor and shower. A low-threshold shower reduces the height you need to step over. Both are huge improvements for mobility in everyday life.
A walk-in tub offers another option for homeowners who enjoy soaking, with a built-in door that provides a lower entry than a traditional bathtub but still requires stepping over a threshold.
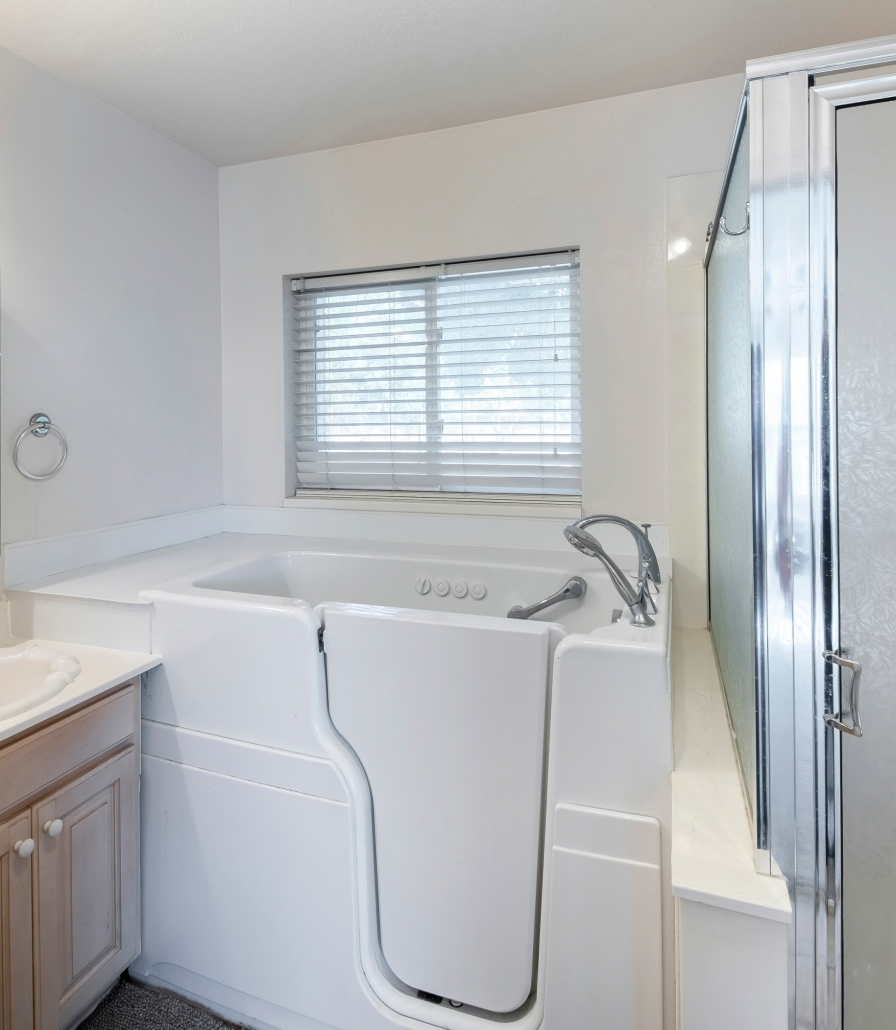
The right choice depends on how you or your loved one prefers to bathe and which movements are becoming increasingly difficult.
For many homeowners, the bathtub has become little more than wasted space. You might even hear a parent say, “I never use that tub anymore.” If showering is already part of their daily routine, a curbless or low-threshold shower could be the more practical choice. These designs can also accommodate features like built-in seating and handheld showerheads.
On the other hand, some others aren’t ready to give up a relaxing bath. A walk-in tub offers built-in seating and a door for easier entry compared to climbing over a standard tub wall. The key to this design is that you generally need to enter before filling the tub and remain seated while it drains.
If you’re planning an aging-in-place bathroom remodel, consider the homeowner’s current mobility, bathing preferences, and how those needs may change. Our team at Craftsmen Home Improvements can support you in comparing both options during a free in-home consultation and determine which design fits your bathroom.
Curbless shower entry
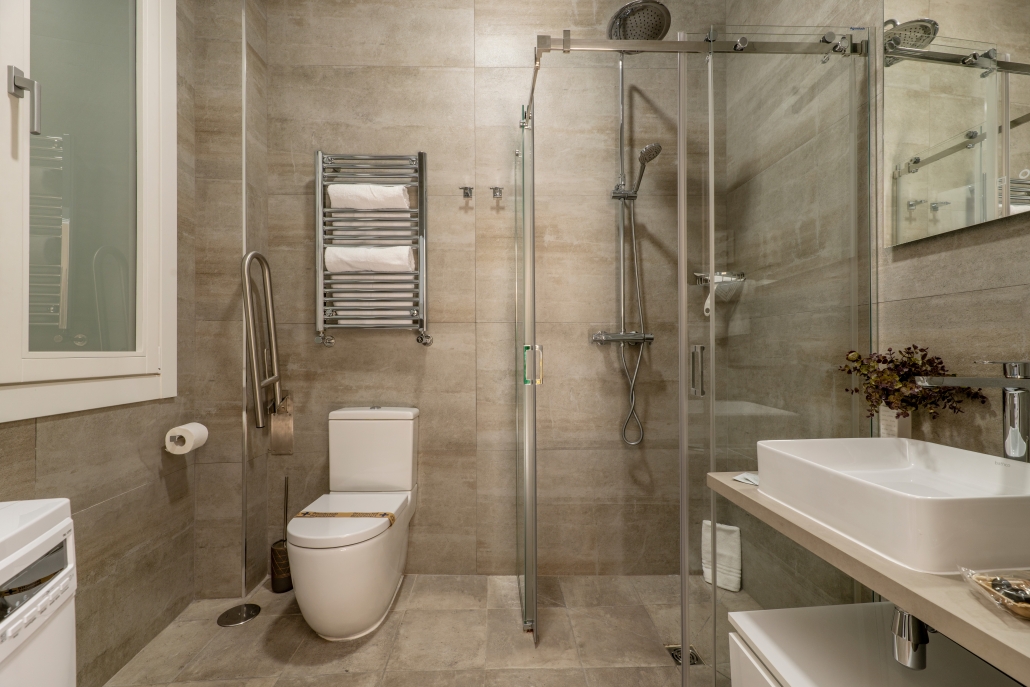
Replacing the bathtub with a walk-in shower is an excellent first step to make a bathroom more accessible. Walk-in showers eliminate the need for seniors to step into or out of the tub.
“If the aging parent really has a lack of mobility, you can do a curbless shower, where the shower floor is same height as bathroom floor, and there is nothing to step over,” said Doug Readnower, co-owner of Craftsman Home Improvements.
Even with a level entry, the shower floor needs a slight slope toward the drain to direct water away from the surrounding bathroom. Depending on the existing floor and plumbing, creating that slope may require adjustments beneath the shower during installation.
Add a shower seat
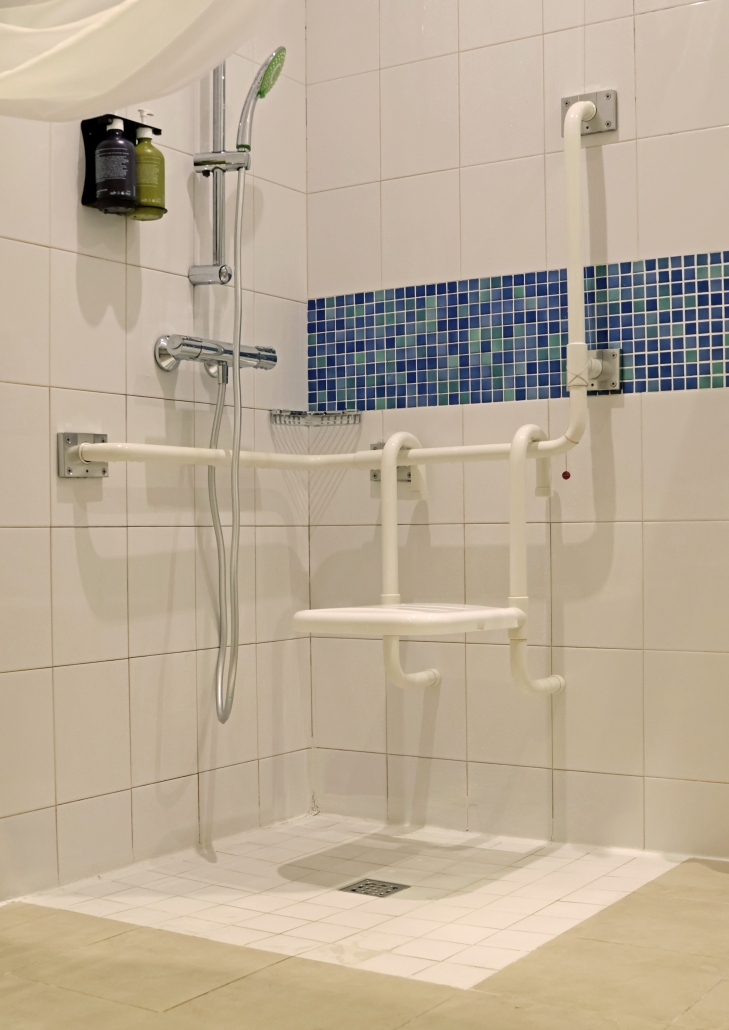
A seat in the shower is a must for the aging population. Some shower bases come built with a seat already molded into them. Other times, seats can be constructed out of tile, making the shower space both beautiful and functional. Shower seats also can be purchased from box stores to keep the cost of this necessity very reasonable.
A fold-down shower bench is another option, especially when space is limited. It provides a place to sit when needed and folds against the wall afterward, which leaves more room for others who use the shower.
Install a handheld or lift-off showerhead
Oftentimes seniors need assistance with showers, and if this is the case, a liftoff showerhead can help ensure all the soap is rinsed with ease. Liftoff showerheads can be a modest investment and make a big difference.
For seniors who prefer to shower independently, a handheld showerhead can make everyday routines more manageable. It allows them to direct the water while seated, without having to stand or reposition themselves as often.
Grab bar placement
Grab bars are essential in the shower area, as well. “We like to do an 18-inch vertical grab bar right at the entrance of shower, where the person would grab hold and step over the shower basin edge,” Readnower said. “We also place a 24-inch horizontal bar on the back wall, so they have something to hold onto and steady themselves, if they are standing to shower or to help them up from the shower seat.”
A grab bar beside the shower seat offers extra support when sitting down or standing up. The best placement depends on the homeowner’s height and reach. Each bar should be easy to grasp during everyday shower routines.
Remove slip and trip hazards
Any wet, smooth surface is a slip hazard, making bathrooms dangerous territory. Shower floors should be “non-skid.” Whether you are selecting a prefabricated polymer shower base or picking tile for the shower surround, work with a professional will ensure you identify the safest products for your bathroom remodel.
In addition, bathmats and throw rugs in a bathroom are potentially dangerous. If you’re living with an aging parent, removing these after each use is the best way to prevent falls.
Talk about the toilet
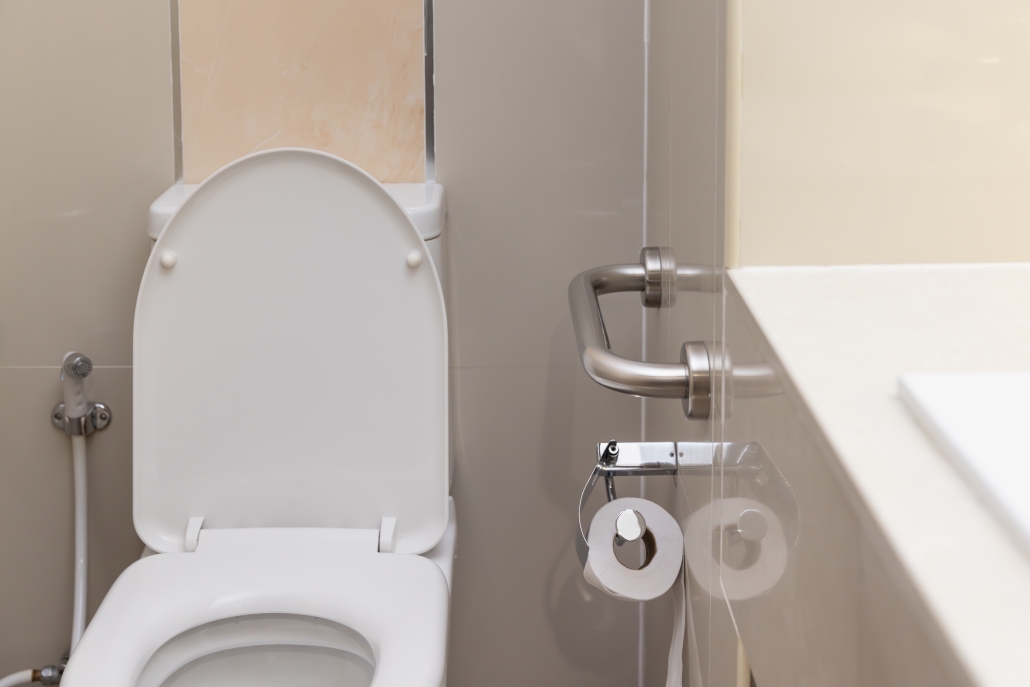
Toilets are the less-glamorous elements in bathroom remodels, but important changes to them can have a big impact for seniors. Comfort height-toilets are a must for the aging population. These commodes are higher off the ground, decreasing the strain on hips and knees.
Grab bars around the toilet are also a necessity, but when the toilet is nestled between the vanity and the tub, which is often the case, there was typically no place for a grab bar. However, fold-down grab bars are now on the market and can be installed to accommodate this need.
“People we have done the [fold-down grab bars] for have really appreciated them because they thought they were in a position where they couldn’t have one installed,” Readnower added.
For high-end remodels, electricity and water hookups can give the toilet bidet-style functions and can be excellent solutions when flexibility makes routine cleanliness more difficult. Some toilets also come with heated seats.
Don’t forget the vanity
Installing bathroom vanities that are taller, usually the height of a standard kitchen counter, is an outstanding solution to decrease the bending and straining on the lower back.
“In fact, today when we remodel, that’s the vanity height of choice for most homeowners,” Readnower said. “Even middle-aged homeowners want them. When you’re out working in the yard and straining, just having a little less stress on your back is one of life’s little pleasures.”
How much does a senior bathroom remodel cost?
The total cost of a senior bathroom remodel varies based on the size of the bathroom and the changes involved. Replacing a bathtub with a walk-in shower may be a smaller project than a full renovation that includes new flooring, a toilet, and a vanity.
Materials affect the final price as well. Shower surrounds, tile, fixtures, and seating options come in different styles and price points. If your plans include moving plumbing or changing the layout, you can expect additional labor and installation costs.
It’s also worth thinking about which updates matter most right now. Some homeowners may need just a few changes to make daily routines easier. Others prefer to remodel the entire bathroom at once rather than tackle separate projects over time.
Craftsmen Home Improvements offers free in-home consultations to review your space and discuss your top priorities. The team can help you understand the scope of work before moving forward.
If you’re considering a larger renovation, financing options are available. You can request a quote to get started with your bathroom plans.
How long does a senior bathroom remodel take?
Typically, a bathroom remodel takes 3 to 6 weeks. Again, this depends on the project’s size and complexity. A straightforward shower replacement requires less work than a complete renovation with plumbing changes and new flooring.
Before installation begins, Craftsmen Home Improvements works through the design and material selection process. Materials are ordered and inspected before construction starts to help reduce avoidable delays.
During the actual remodel, you may need to make other bathing arrangements while the bathroom is out of use. This is especially important if it’s the only full bathroom in the home.
Your project schedule will be specific to the work involved and any unexpected conditions discovered during installation.
How a Craftsmen remodel runs from start to finish
Craftsmen Home Improvements handles bathroom renovations for seniors from the first consultation through the final walkthrough. You’ll work with an in-house design team and a dedicated lead installer who oversees the work in your home.
Here’s what to expect from the nine-step remodeling process:
- In-home consultation: A design consultant visits your home to see the bathroom and learn what you’d like to change.
- Design: The team creates a 3D plan so you can review the layout before construction.
- Material selection: Visit a local showroom to choose your shower materials, fixtures, flooring, and finishes under your designer’s guidance.
- Product ordering: Craftsmen Home Improvements orders and inspects the materials. Work won’t begin until everything arrives.
- Pre-construction meeting: Your designer and lead installer review measurements and confirm the installation schedule.
- Installation: A dedicated lead installer stays with your project throughout construction and manages the work each day.
- Installation inspection: Your installer reviews the work with you and coordinates any required inspections or adjustments.
- Final walkthrough: You’ll review the finished bathroom with the team and receive instructions for caring for your new materials.
- Five-year labor warranty: Craftsmen Home Improvements backs its remodeling work with an exclusive five-year labor warranty.
This process gives you one team to work with throughout the remodel. From choosing materials to reviewing the finished space, you’ll know who to contact with questions.
Plan the next 10 years now, not after the first fall. Fill out an online contact form here anytime or call our team at Craftsmen Home Improvements during business hours to start a free consultation for your bathroom remodel today!
FAQs
What does a bathroom remodel for seniors include?
Common bathroom updates include walk-in showers, grab bars, shower seating, and comfort-height toilets. Some homeowners also choose slip-resistant flooring or a more accessible vanity. The right combination depends on the bathroom’s layout and the homeowner’s daily needs.
How much does a senior bathroom remodel cost in Dayton or Cincinnati?
Pricing varies based on the size of the bathroom, materials, and extent of the renovation. Craftsmen Home Improvements offers free in-home consultations in the Dayton and Greater Cincinnati areas to review your plans and provide a project quote.
How long does a senior bathroom remodel take?
Most bathroom remodels take 3 to 6 weeks once construction begins. Projects involving major layout or plumbing changes may take longer. Our team orders materials before scheduling installation to help avoid unnecessary delays.
Can I stay in my home during a bathroom remodel?
Yes, many homeowners remain in their homes during construction. However, the bathroom being remodeled will be temporarily unavailable. Having another working bathroom makes daily routines easier while the work is underway.
Do you offer financing for a bathroom remodel?
Yes. Craftsmen Home Improvements offers financing options for qualifying homeowners. You can review available plans and payment options before deciding how to move forward.
Where can I see bathroom materials in person near Cincinnati?
Visit the Craftsmen Home Improvements showroom in West Chester Township on Muhlhauser Road, about half a mile west of IKEA. You can explore bathroom materials and finishes in person and speak with the design team about your project.

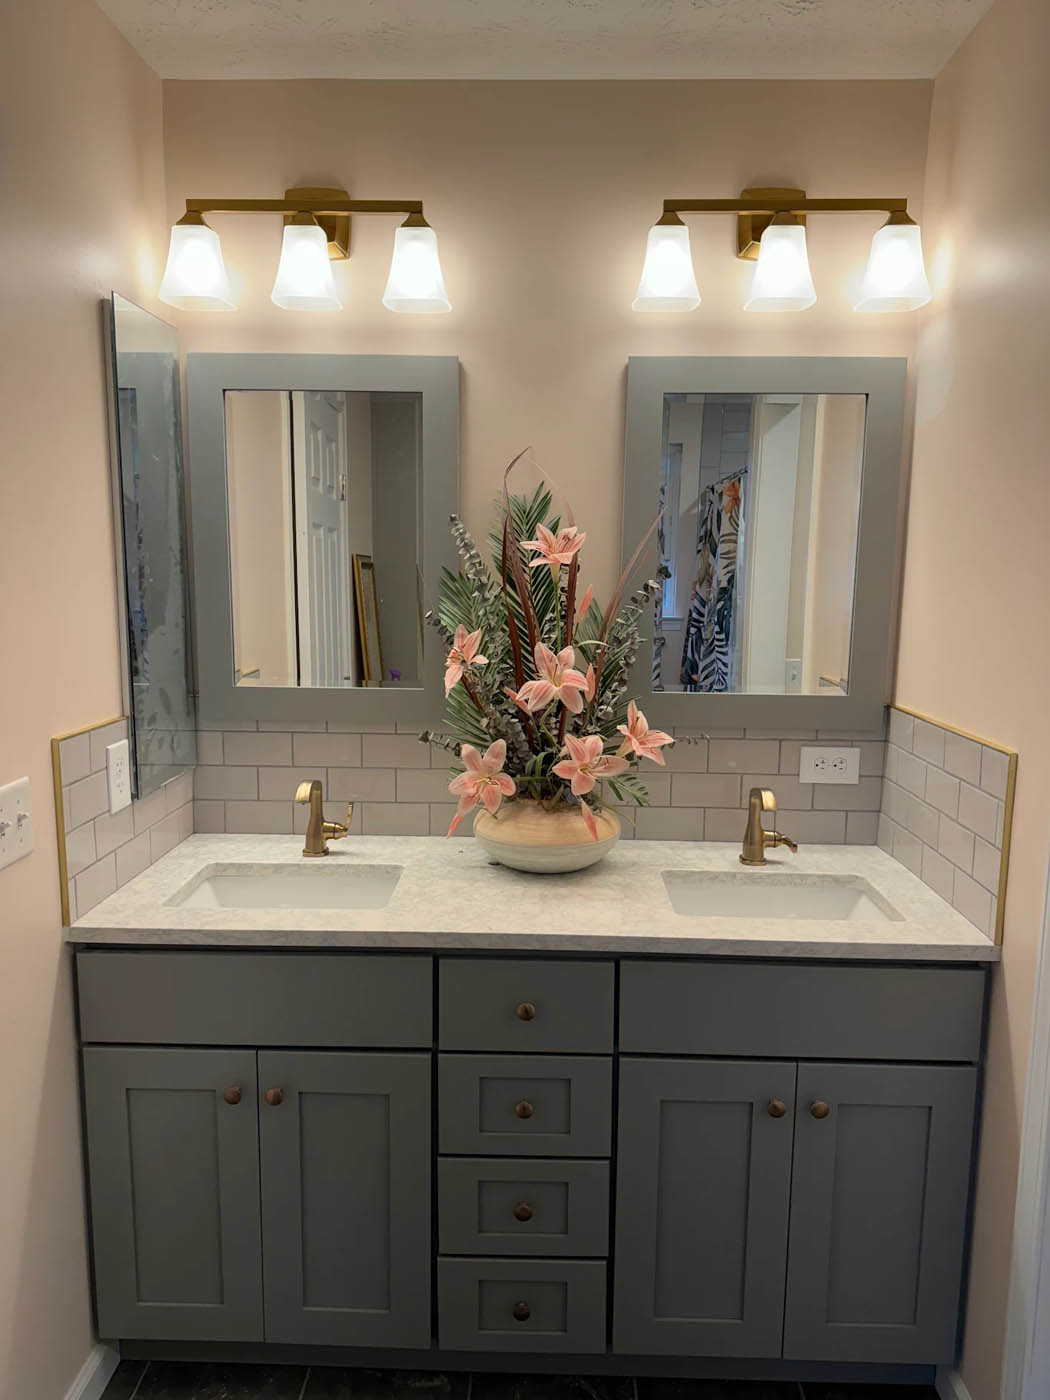 No renovation should be tackled without lots of planning, but knowing where to start with any project, especially if you’ve never done one before, can be a challenge. While bathrooms are typically small rooms in the home, by comparison, that doesn’t equate to a small renovation project.
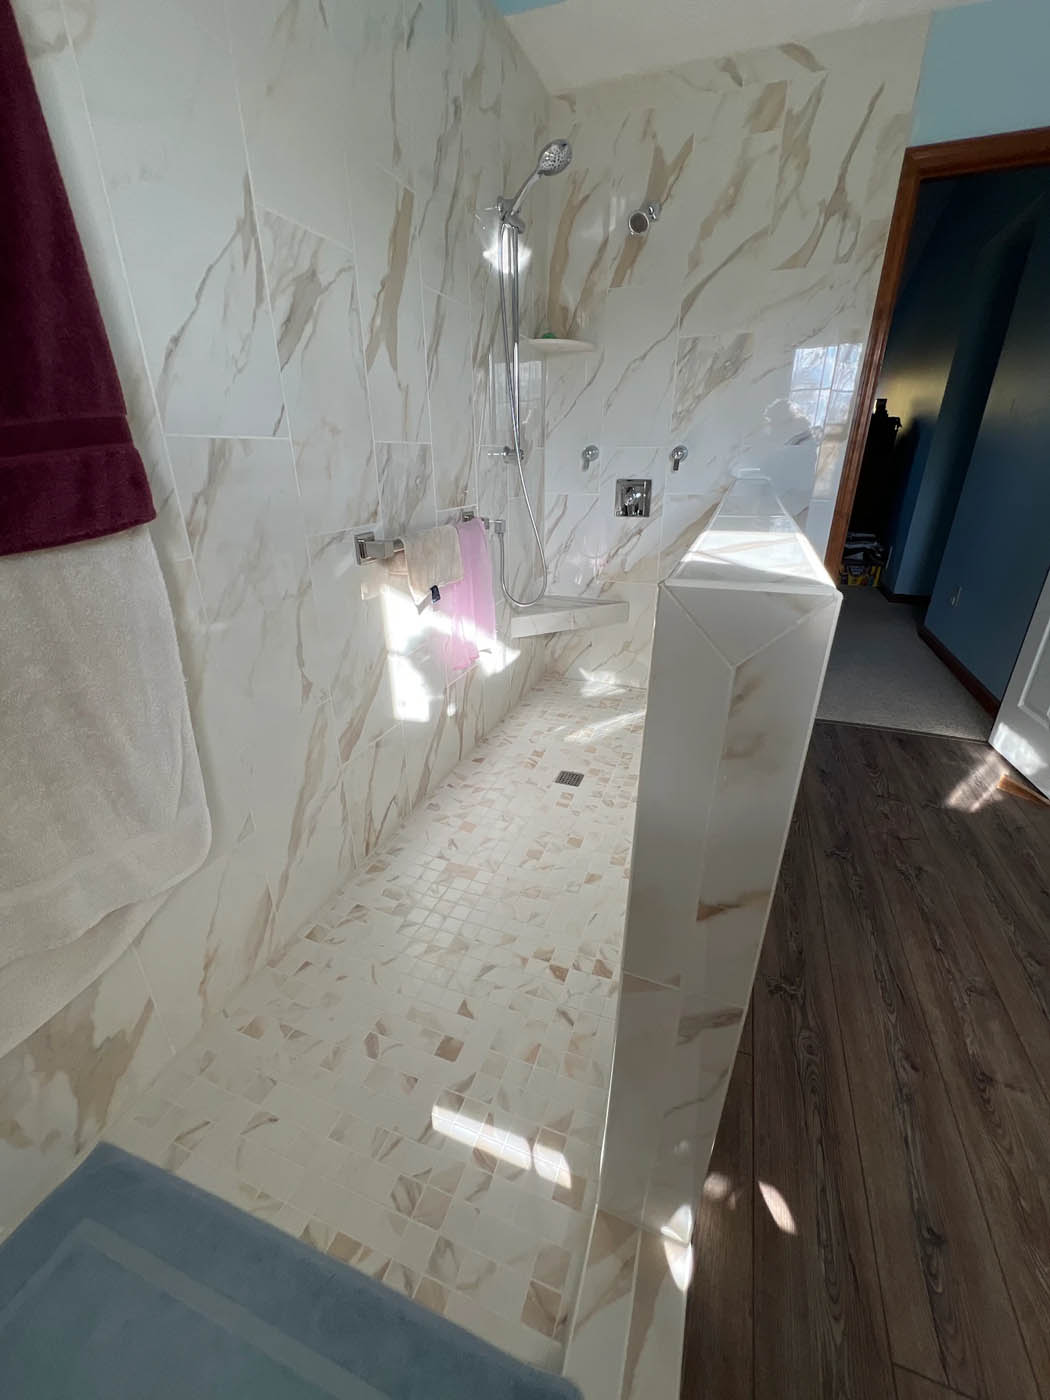 2.Address the layout: One way to keep costs in check is to keep the same footprint of your bathroom, meaning the toilet, sink, shower and tub stay in the same place, eliminating the cost of moving pipes. However, a renovation is the best time to dream. If you want to take square footage from an adjoining room to convert a powder room to an en suite master bath, changing the location of the plumbing might be the only way to achieve your goal. Either way, take time to evaluate the function of the space and design it to meet your needs.
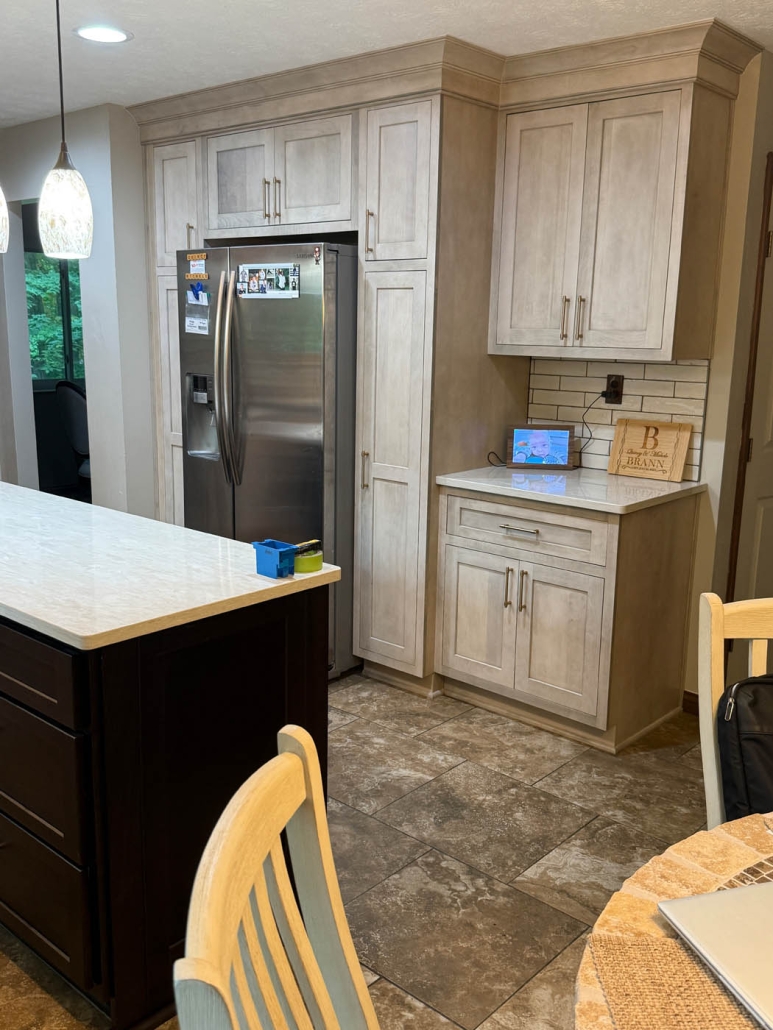
 You work hard to keep and maintain your home, and now it’s time to let your home work for you. With the financial demands homeownership entails, making energy efficiency upgrades where and when you can just makes good “cents.”
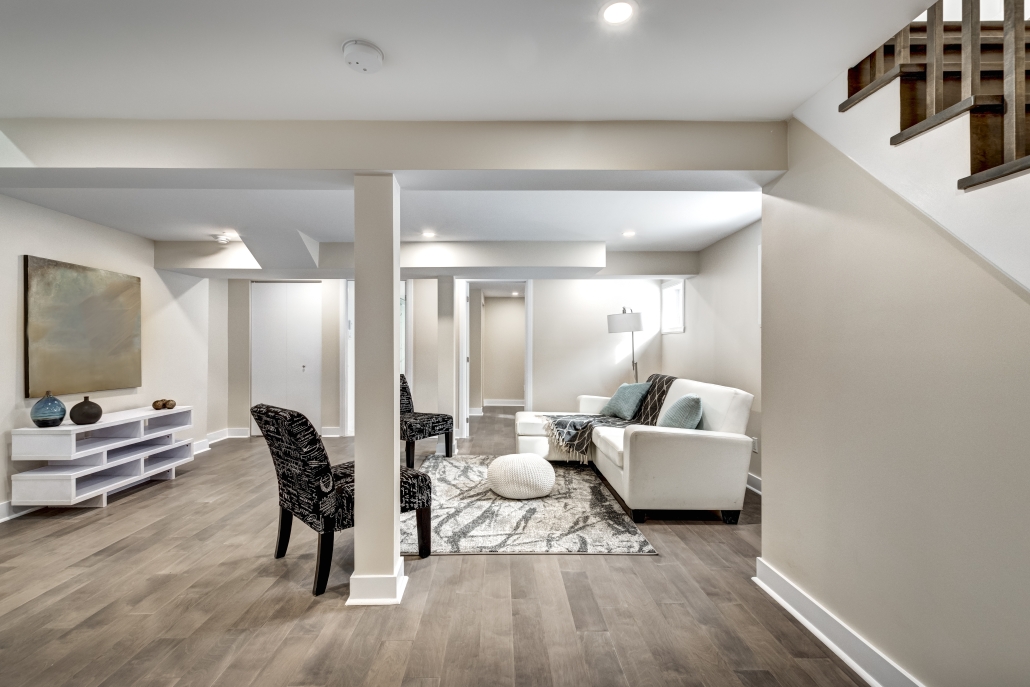 Improve Lighting
 Each day we are inundated with choices – whether or not to hit snooze, which route to take to the bank, what to make for dinner, and on it goes.